Local Extension Builders
Extension Builders for Every Kind of Milton Keynes Home
Milton Keynes was designated a new town in 1967, so it holds a wider mix of housing than most places. Estate homes from the 1970s and 1980s sit a short drive from Victorian terraces in Wolverton and stone cottages in Hanslope, and each one raises different questions before an extension is designed.
We design and build house extensions across Milton Keynes with our own directly employed team. We manage planning and building control for you, and every quote is fixed before work starts. See every option on our page covering the types of extension we build.
How It Works
How an Extension Project in Milton Keynes Works, From First Visit to Handover
STEP ONE
Site Visit and Brief
We measure up, discuss what you need and your budget, and check your home’s planning history and permitted development position.
STEP TWO
Design and Drawings
Our design and build service produces planning and Building Regulations drawings, with structural engineering coordinated by us.
STEP THREE
Fixed-Price Quote
An itemised price based on measured quantities. No provisional sums and no headline figure that grows once work starts.
STEP FOUR
Planning and Building Control
Where an application is needed, we submit it to Milton Keynes City Council and manage it to a decision, typically 8 to 12 weeks.
STEP FIVE
The Build
Our own site team carries out the work. Single-storey extensions take 10 to 16 weeks on site, double-storey 16 to 24 weeks.
STEP SIX
Handover
Snagging and building control sign-off before the project closes. Most projects take 6 to 12 months from first conversation to completion.
Homes We Extend
What Kind of Extension Suits Your Milton Keynes Home?
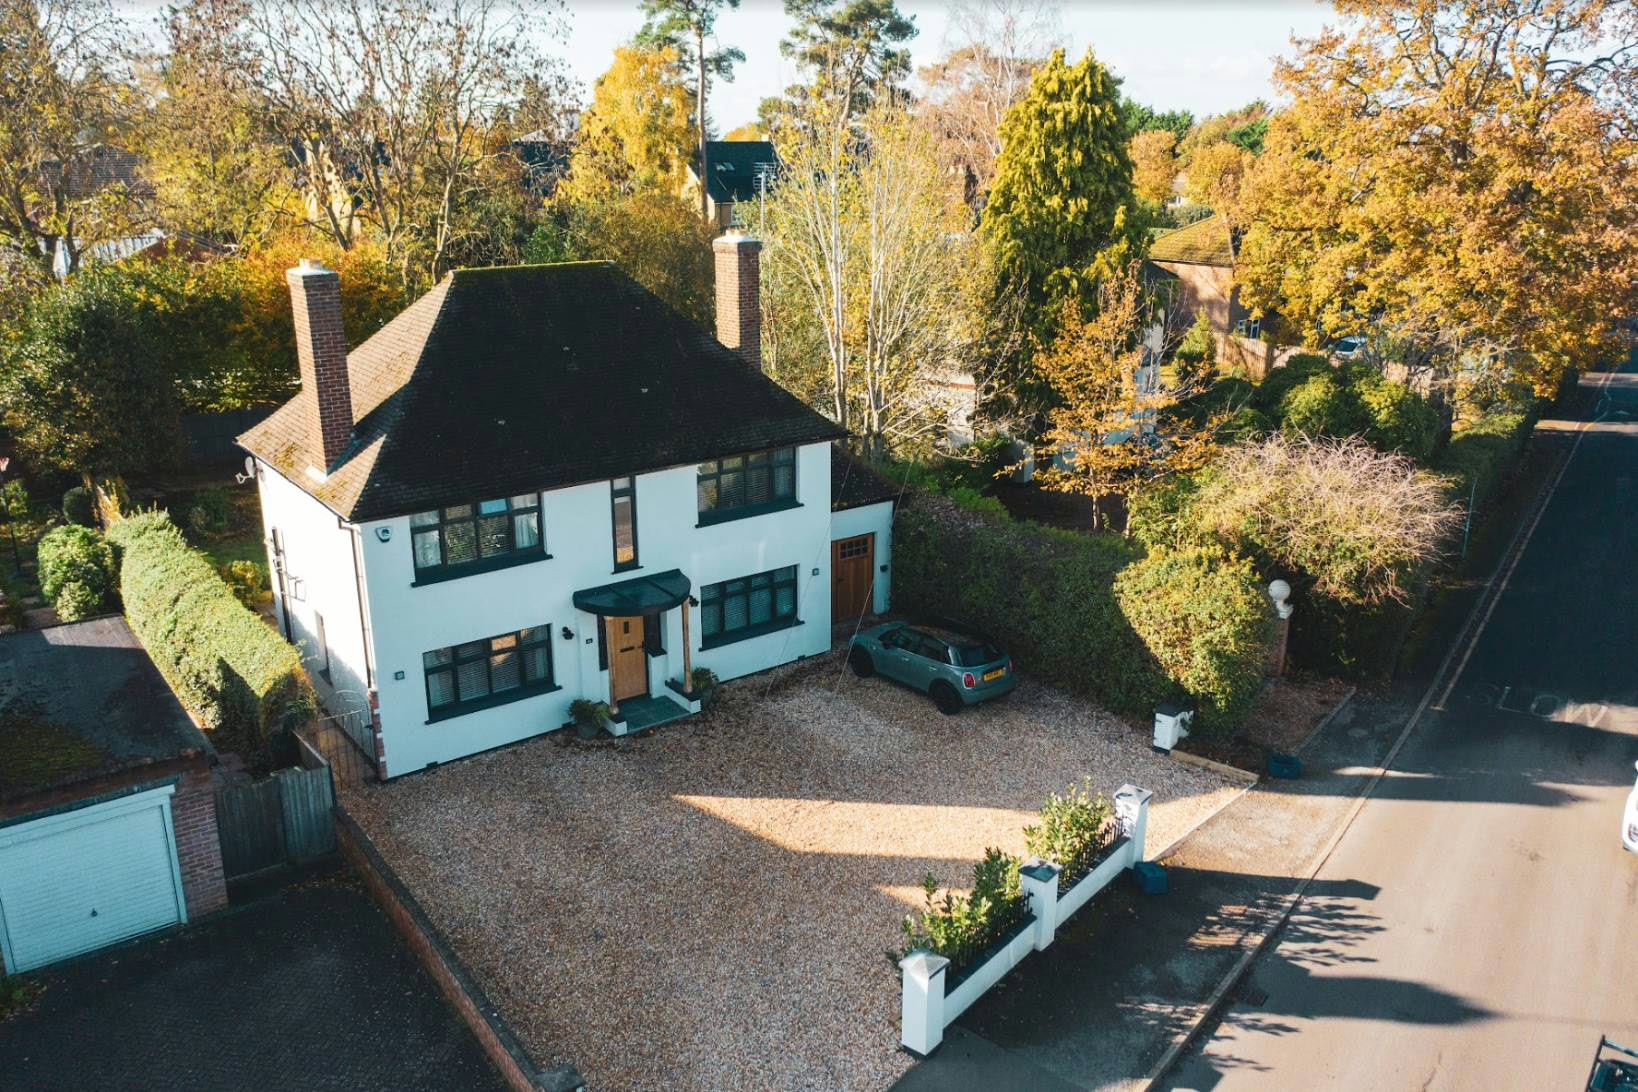
Estate Homes From the 1970s and 1980s
Rear kitchen-diners and side extensions on corner plots. We check how the house was built first, as some estates such as Netherfield used timber frame systems.
Newer Estates Built Since 2000
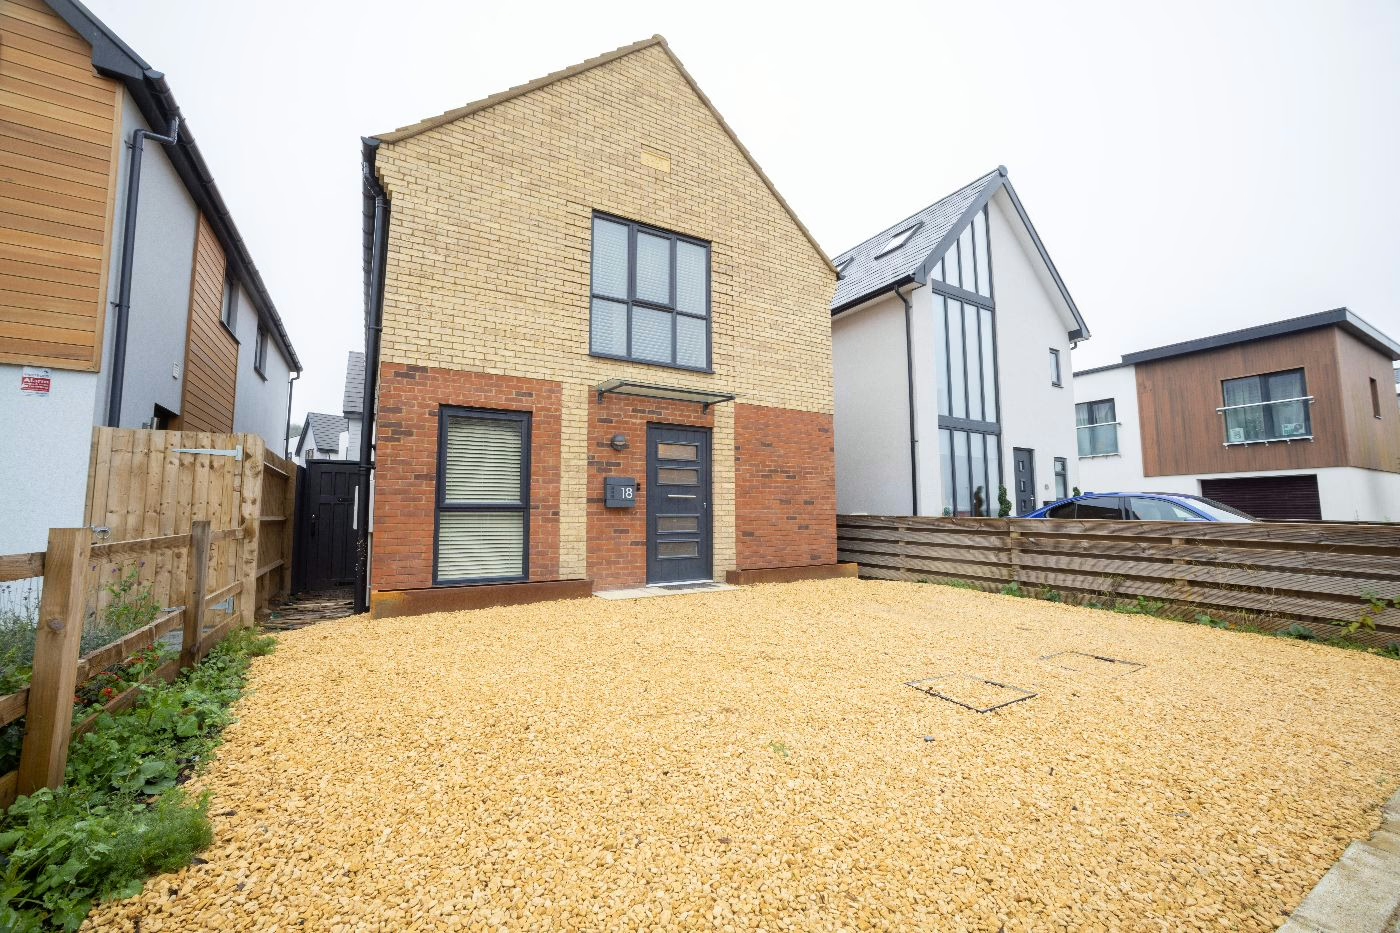
Rear and two-storey side extensions. The first question is whether permitted development rights were removed when the estate was approved.
Victorian and Edwardian Homes
Side return and rear kitchen extensions in Bletchley, Wolverton and Stony Stratford, where conservation area status and a close brick match matter.
Stone Village Homes
Matching stone extensions in Castlethorpe, Hanslope and Olney, often over two storeys and shaped by conservation area rules.
Kitchen-Diner Extensions
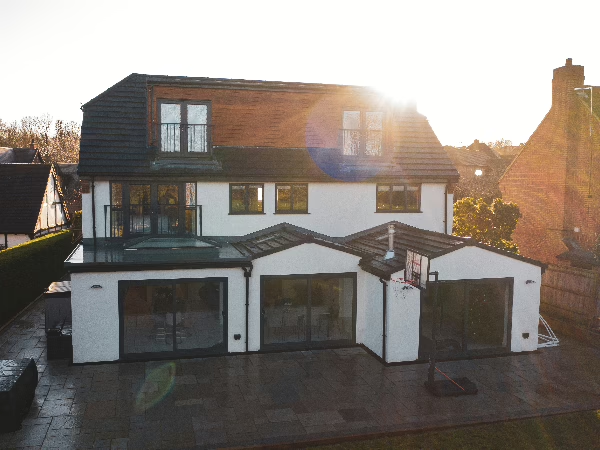
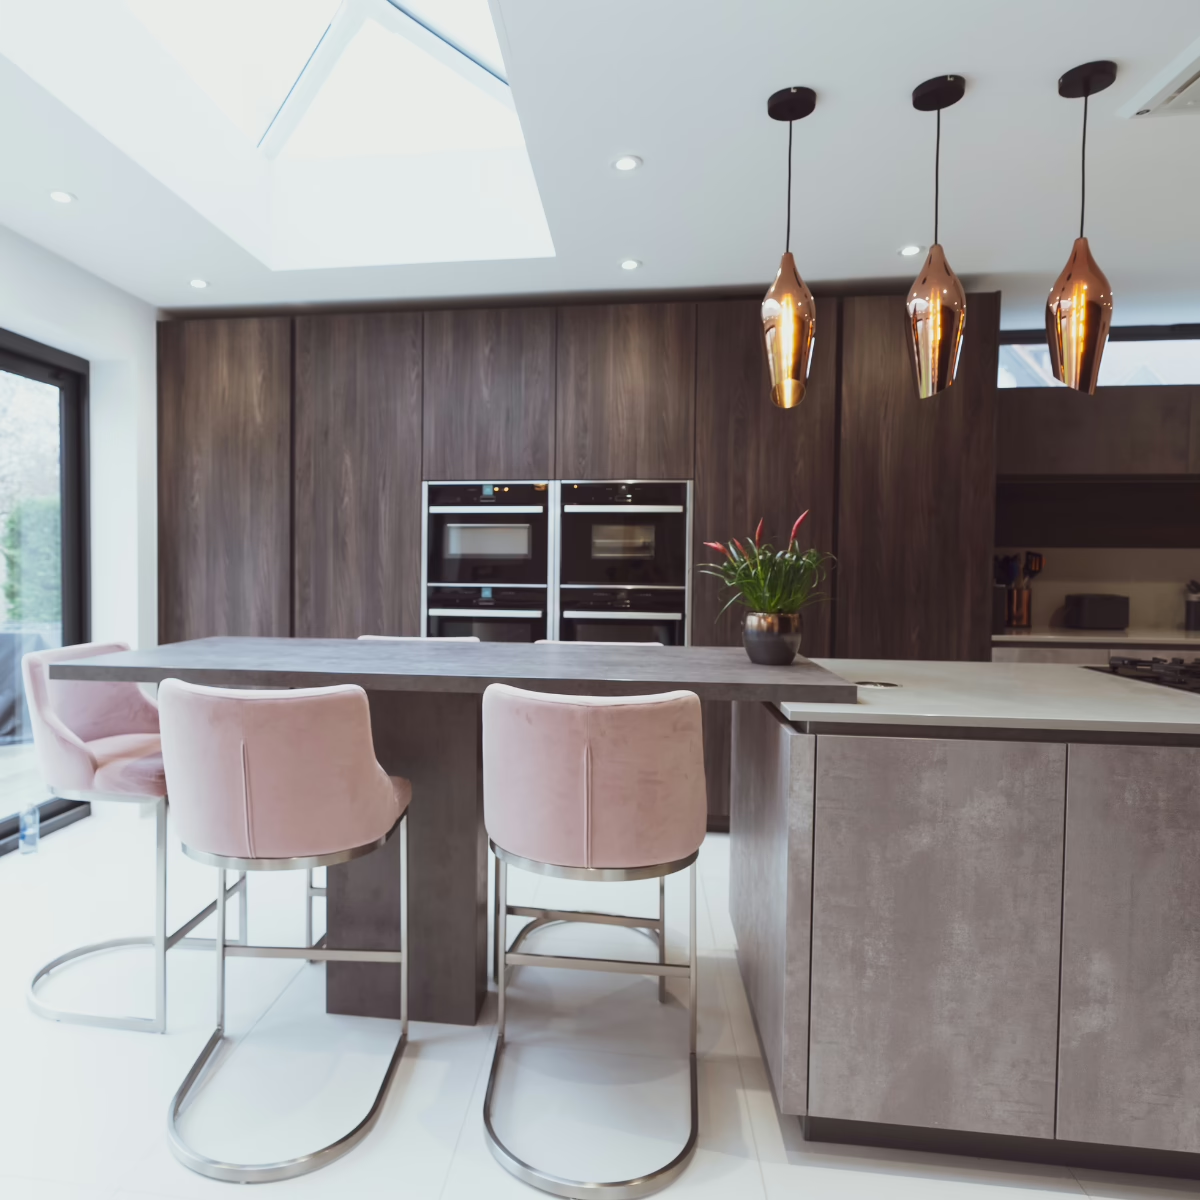
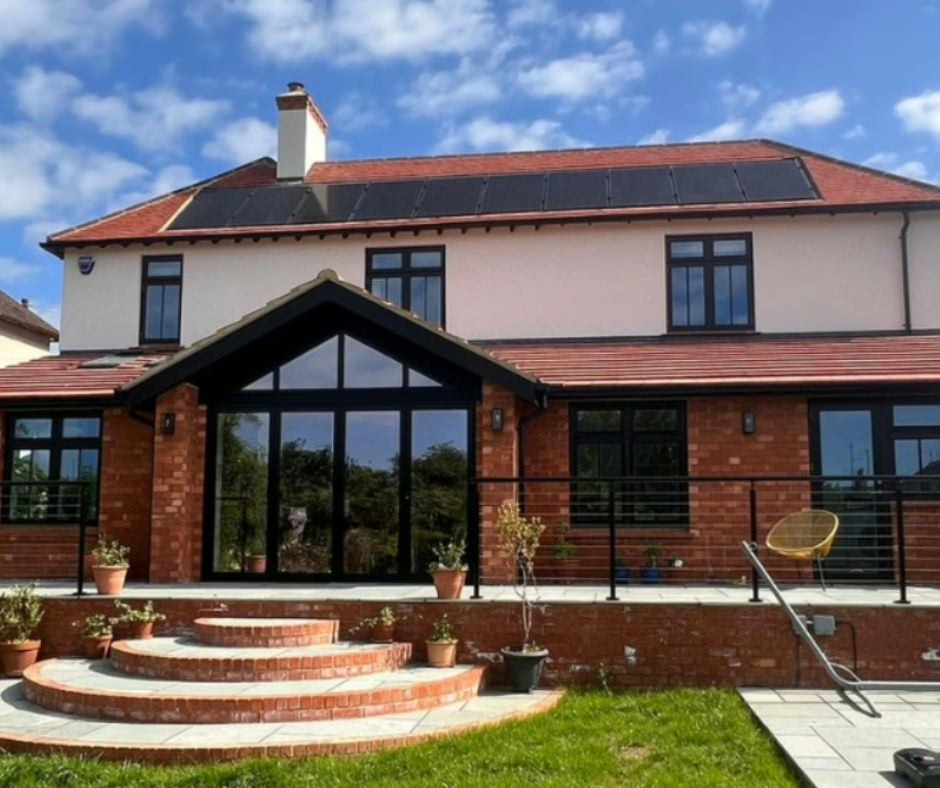
The most requested extension in Milton Keynes: a single-storey rear addition with bifold doors, rooflights and underfloor heating. Many fall within permitted development.
Two-Storey Extensions
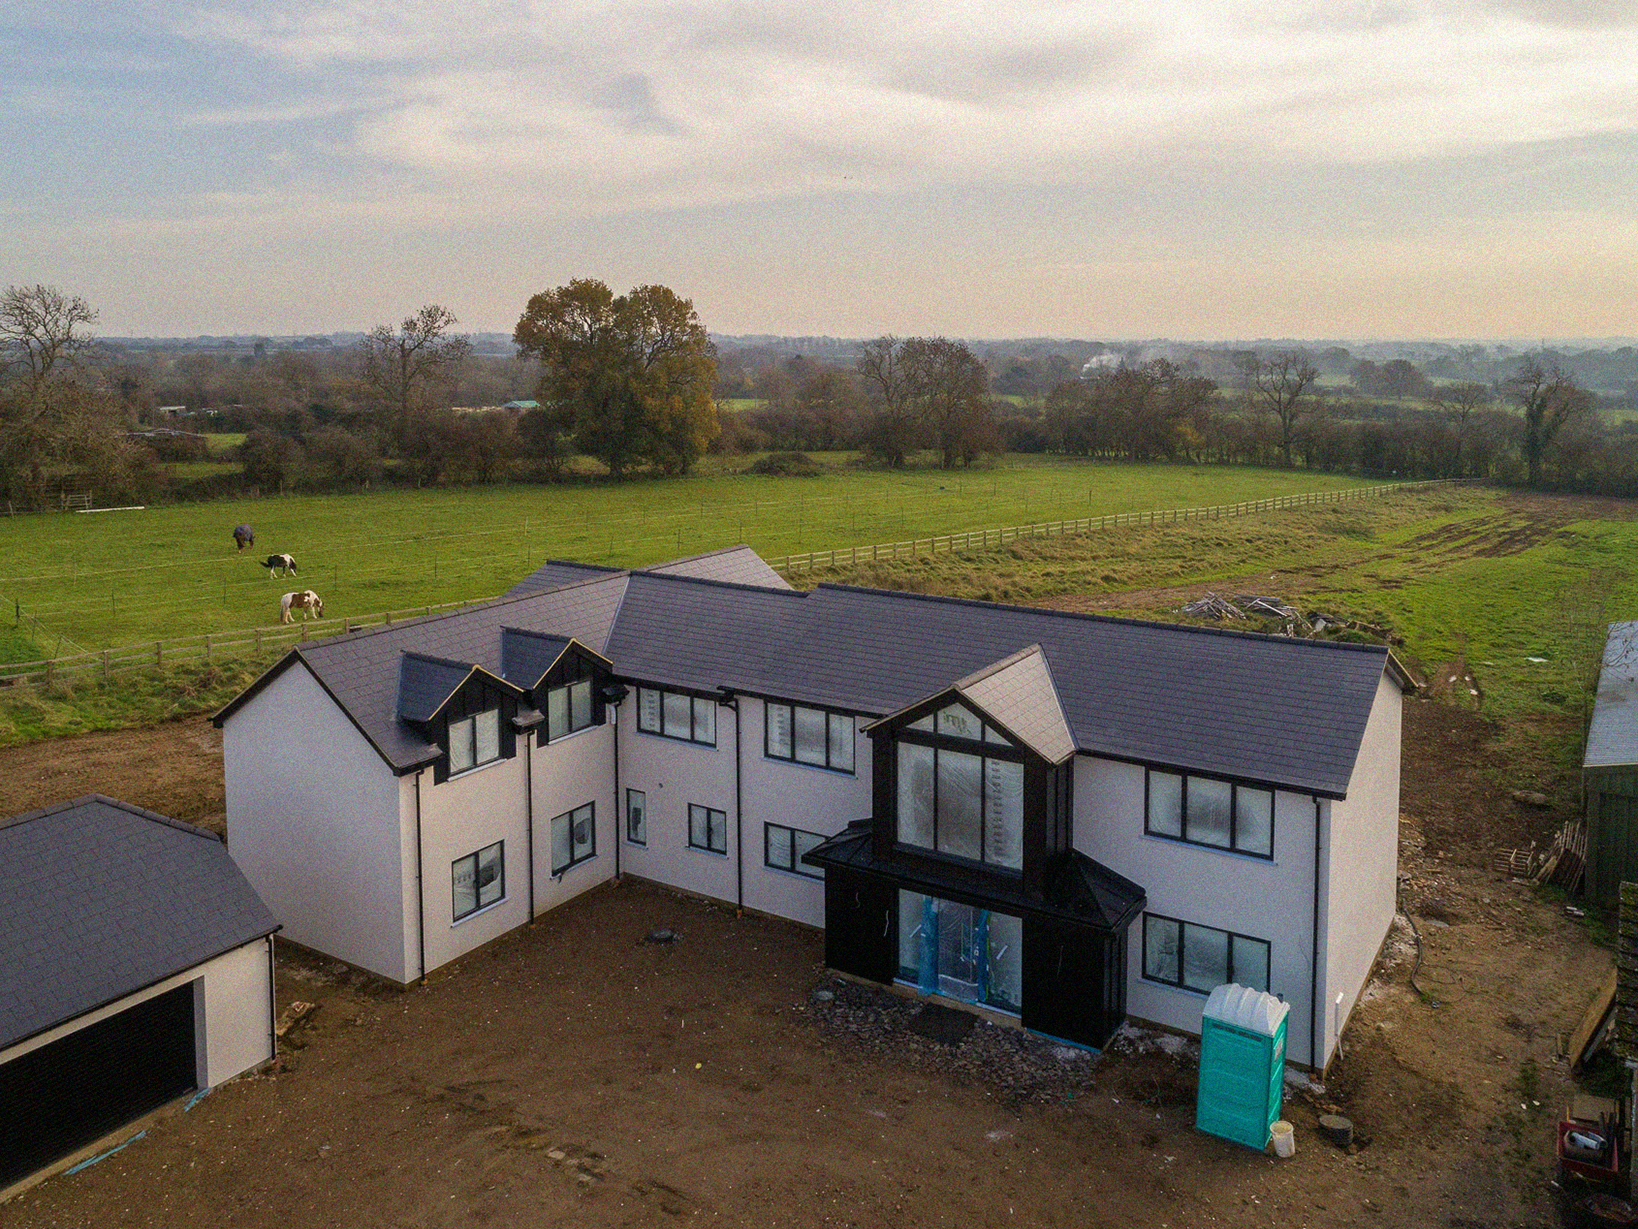
Bedrooms and living space in one build, usually at a lower cost per square metre. These almost always need a planning application, which we manage.
Pricing and Budgets
How Much Does a House Extension Cost in Milton Keynes?
Based on current Cognitive Construction pricing, a single-storey extension typically costs £1,800 to £2,800 per square metre to build, depending on specification. Professional fees, VAT and any structural work to the existing house are on top, and all figures are subject to a site survey.
You’ll get an itemised, fixed-price quote before you commit.
Single-storey extension
£1,800 to £2,800 per m²
Build cost per square metre at a standard specification, before fees and VAT.
Example: 20 m² rear extension
£36,000 to £56,000
Roughly 4 by 5 metres, a typical kitchen-diner extension, before fees and VAT.
Double-storey extension
Lower per m²
Foundations, walls and roof serve both floors, so the cost per square metre is lower. Priced after survey.
| Scope | What it covers | Indicative figure |
|---|---|---|
| Single-storey extension | Build cost per square metre at a standard specification, before fees and VAT | £1,800 to £2,800 per m² |
| Example: 20 m² rear extension | Roughly 4 by 5 metres, a typical kitchen-diner extension, before fees and VAT | £36,000 to £56,000 |
| Double-storey extension | Foundations, walls and roof serve both floors, so the cost per square metre is lower | Priced after survey |
Planning Permission
Do You Need Planning Permission for an Extension in Milton Keynes?
Not always. Many single-storey rear extensions fall under permitted development. Two local factors change that, and we check both at the first visit.
- Permitted development limits. Up to 4 metres deep on a detached house or 3 metres on other houses, rising to 8 and 6 metres under the larger home extension scheme.
- Conservation areas. Milton Keynes has 27 conservation areas, including Bletchley, Olney, Stony Stratford and Wolverton, where side and two-storey rear extensions need planning permission.
- Newer estates. The estate’s original planning permission can remove permitted development rights, so a full application is needed.


Extension Builders in Milton Keynes
Why Choose Us as Your Extension Builders in Milton Keynes
Our office is in MK18, so site visits, progress checks and snagging fit around you. Our trades are employed directly, and the same people see your extension through from day one to handover.
- Our own team: groundworks, brickwork, carpentry, plumbing and electrics
- Clear pricing: itemised quotes based on measured quantities
- Planning handled: applications, structural input and building control
- Local knowledge: estate planning conditions, conservation areas and brick matching
Federation of Master Builders approved, backed by our 10 Point Guarantee
Common Questions
Milton Keynes Extension FAQs
Get In Touch
Get a Quote for Your Milton Keynes Extension
Tell us what you’d like to build and we’ll arrange a visit to talk through what your home allows, the likely cost and a realistic timescale.